Renovations & home improvements
Frame to finish: renovations in Saugatuck and Douglas, MI
From open stud walls to a finished floor, the photos on this page run the whole arc of a renovation. We are Troy and Kristine, and we run this together. Bigger jobs get quoted after a look at the property.
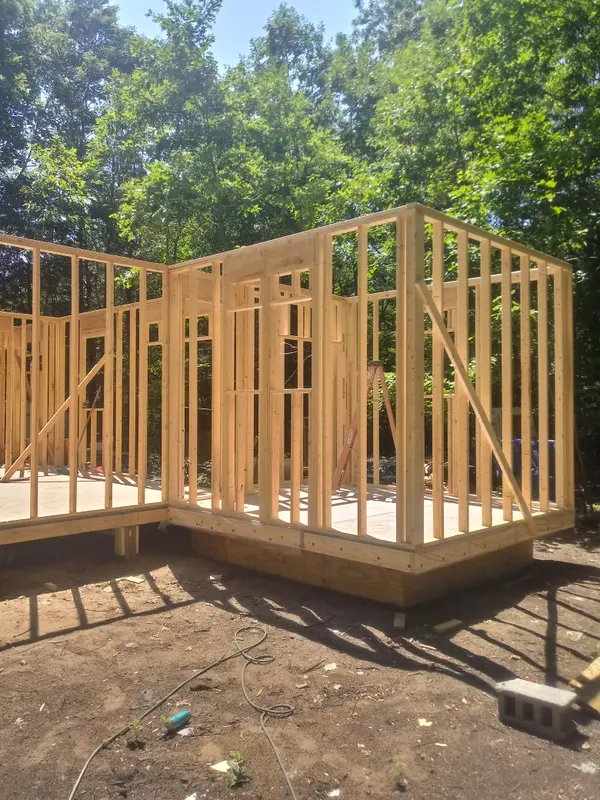
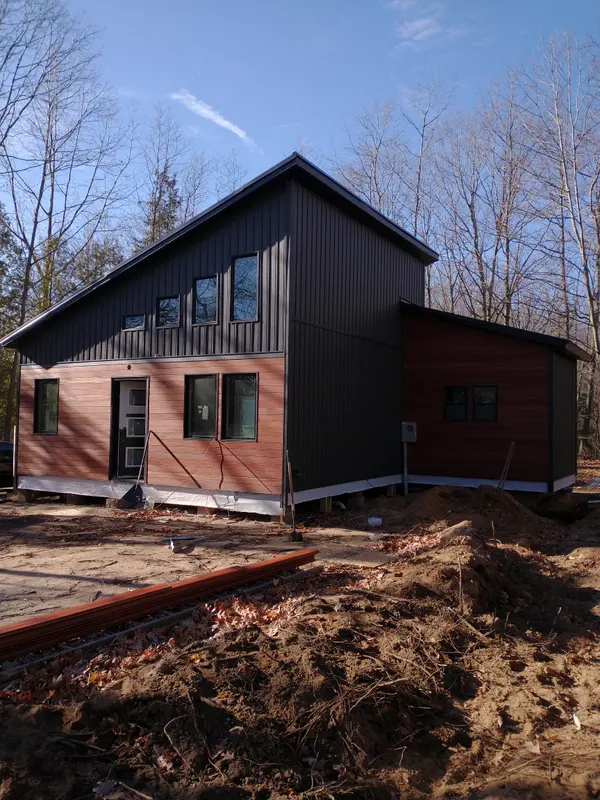
The whole arc, one stage at a time
Five frames from our photos, in the order a renovation moves through them: walls up, roof on, then the inside.
- 1
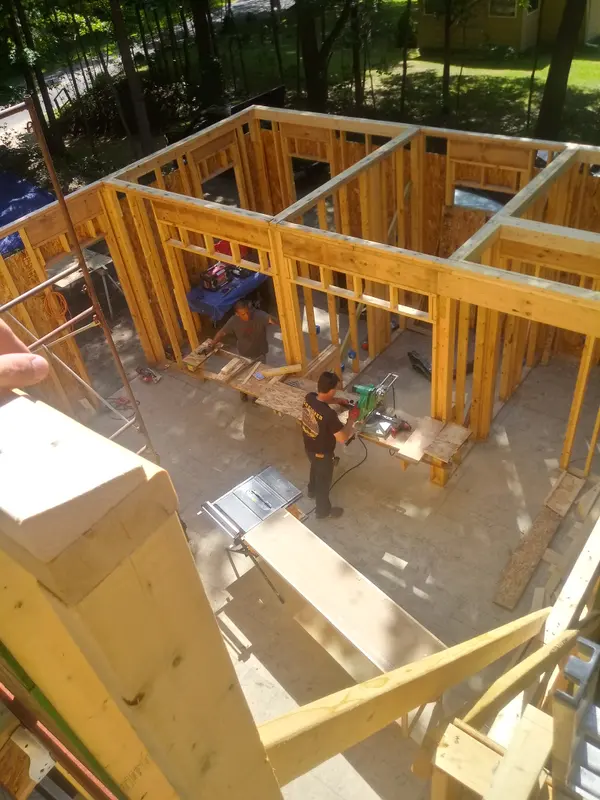
Framing
Lumber walls going up, with the saw bench set up inside them.
- 2
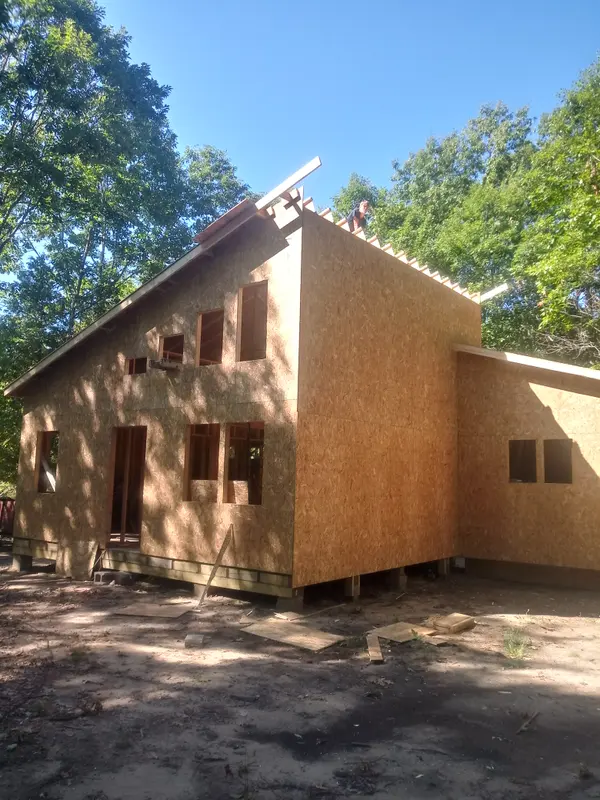
Sheathing and roof
Panels on the walls and a sloped roof taking shape.
- 3
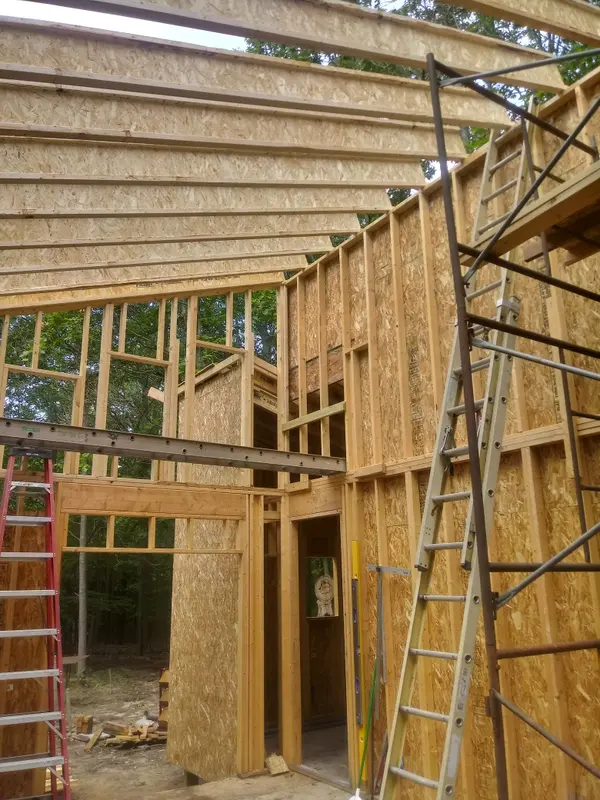
Inside the shell
Walls, beams and roof framing from the inside, before any finish work.
- 4
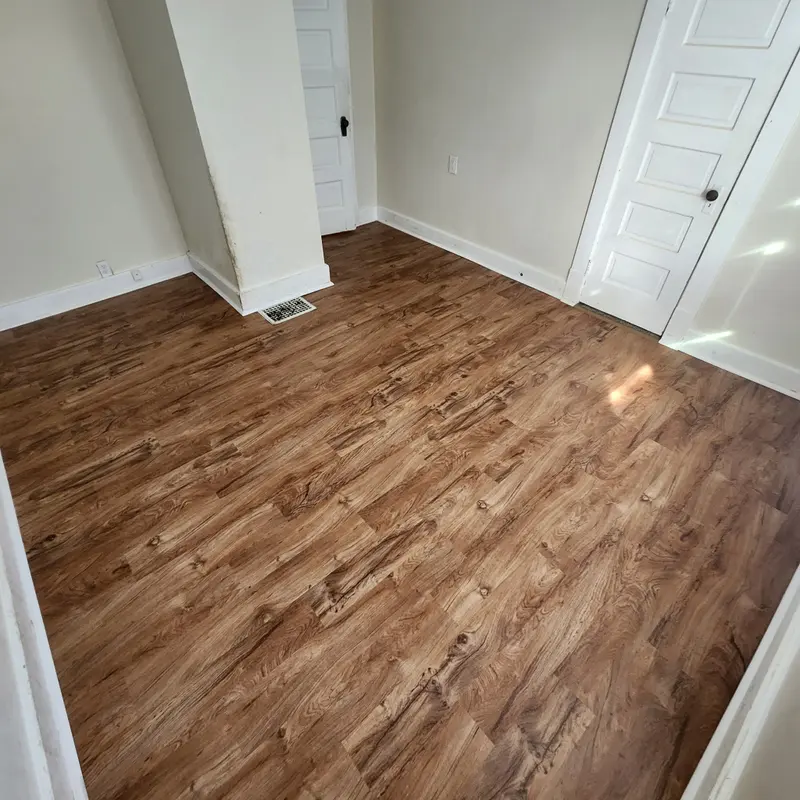
Floors
Wood-look plank flooring laid wall to wall in an empty room.
- 5
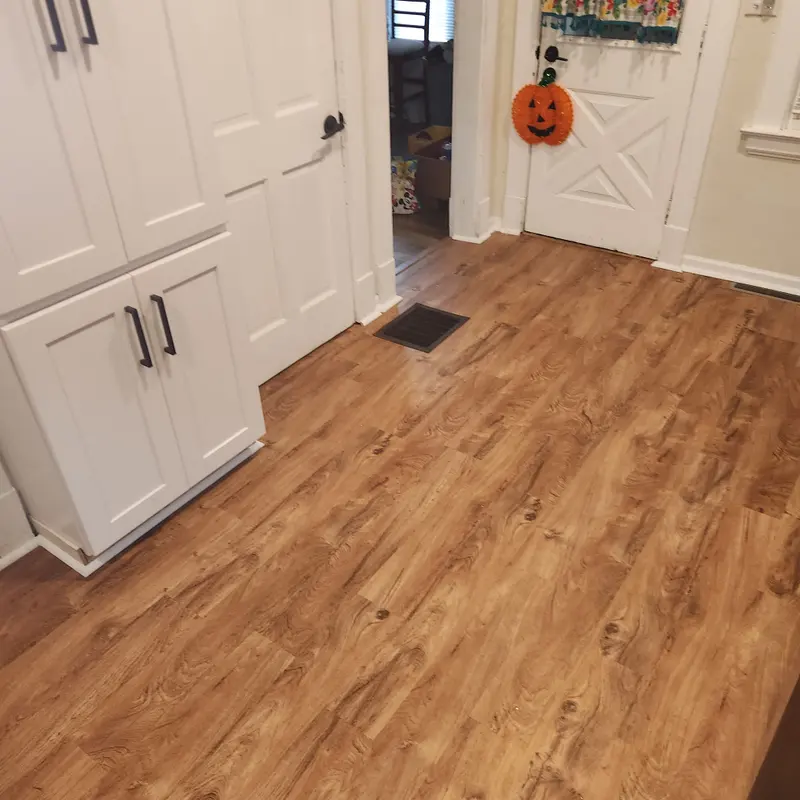
Finished room
Floor in, cabinets and doors in place.
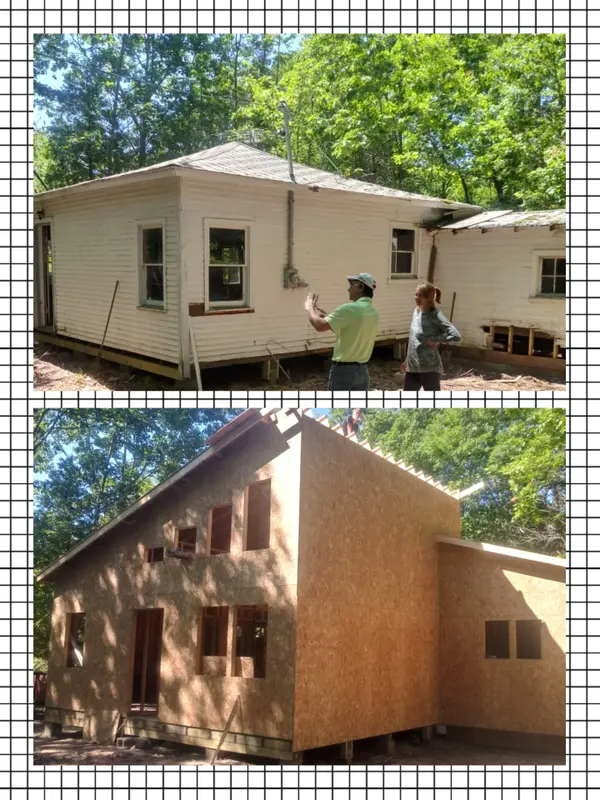
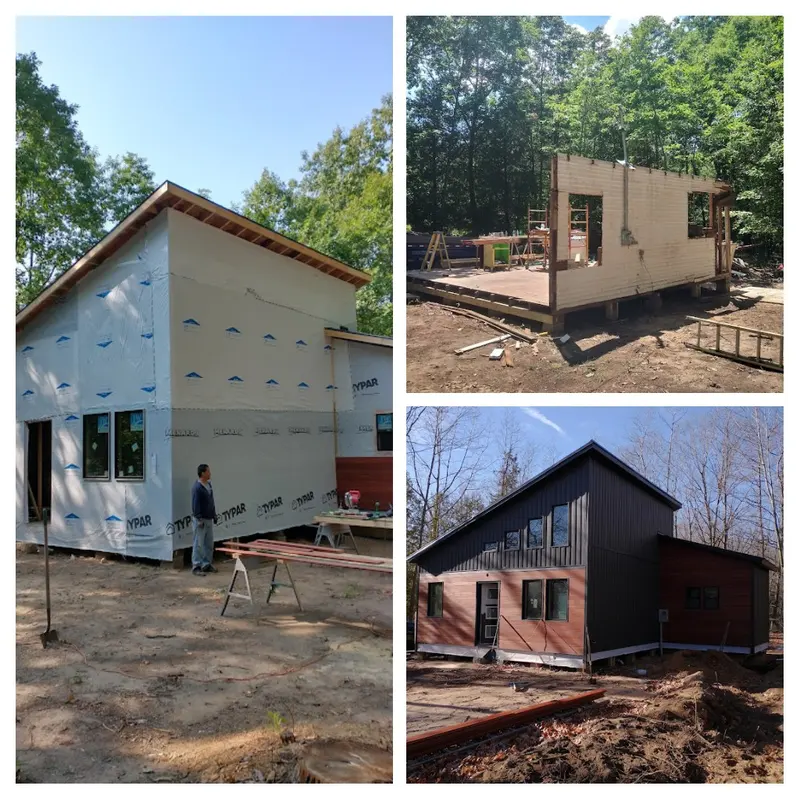
Before, during, after, in one frame
Two photos that set earlier and later stages side by side. Start at the beginning, then see where it landed.
The jobs we take on, and the ones we look at first
Right now we are putting interior jobs close to Douglas first.
Our size of job
- Remodels that need framing, drywall, flooring and paint on the same job.
- Basement renovation work: floors, trim, wall prep and paint.
- Walls and ceilings opened up for a repair, then closed, finished and painted.
Bigger than that
- Larger projects are quoted after we have had a look at the property.
- We tell you what we see, what the work involves, and whether it is a job for us.
- Not sure which side yours falls on? Describe it and we will tell you.
A renovation pulls in three more trades. We cover all three.
…What started as a remodel ending up being pretty much a rebuild. They did framing, drywall, flooring and painting.…
Jackie RivasGoogle review, March 2025. Rated 5.0 on Google.